
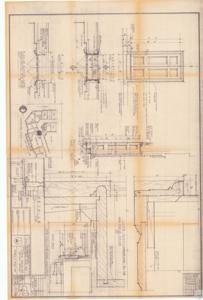
Longworth House Office Building, New Corridor Door Schematic, 1973 May 18 - 22
Scope and Contents
The schematic drawing depicts the plans and details for a new corridor door in the Longworth House Office Building, Suite 1310. The building is located in Washington, D.C., and is attributed to J.B. and the Architect of the Capitol Office.
Dates
- Creation: 1973 May 18 - 22
Language of Materials
English
Conditions Governing Access:
Certain series of this collection are stored off-site and require prior notice to access. If you wish to view these materials, please contact the Congressional Archives staff to arrange an appointment.
The following series are stored off-site: Clippings, Invitations, Mail, Miscellaneous, Office, and Post Office.
Requests for Office Series: All requests must be made at the folder level and approved by an archivist prior to research. Materials must be reviewed for personally identifiable information and, if needed, appropriately redacted before the researcher is allowed to view them.
Full Extent
1 pages
Abstract
92nd (1971-1973); 93rd (1973-1975); 94th (1975-1977)
General
Native Americans
Topical
Repository Details
Part of the Carl Albert Center Congressional and Political Collections Repository