
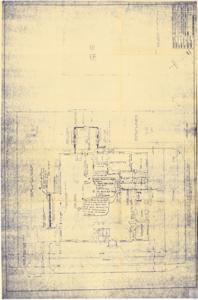
Approach and First Floor Plan of the United States Post Office Project in McAlester, Oklahoma , 1957 September 12
Scope and Contents
The drawing for the United States Post Office Project in McAlester, Oklahoma details renovation specifciations and architectural notes. The drawing is attributed to O. Hudson in 1957.
Dates
- Creation: 1957 September 12
Language of Materials
English
Conditions Governing Access:
Certain series of this collection are stored off-site and require prior notice to access. If you wish to view these materials, please contact the Congressional Archives staff to arrange an appointment.
The following series are stored off-site: Clippings, Invitations, Mail, Miscellaneous, Office, and Post Office.
Requests for Office Series: All requests must be made at the folder level and approved by an archivist prior to research. Materials must be reviewed for personally identifiable information and, if needed, appropriately redacted before the researcher is allowed to view them.
Full Extent
1 pages
Abstract
87th (1961-1963); 88th (1963-1965); 89th (1965-1967); 90th (1967-1969); 91st (1969-1971); 92nd (1971-1973); 93rd (1973-1975); 94th (1975-1977)
General
Native Americans
Topical
Repository Details
Part of the Carl Albert Center Congressional and Political Collections Repository